429 & 433 Nautilus St, La Jolla

For sale · La Jolla

429 & 433 Nautilus St

La Jolla, CA 92037 · Two-unit residential income · $4,999,995 · Active · MLS# NDP2608215

Get the Offering Memorandum

  • 2Units
  • 7Bedrooms
  • 5Bathrooms
  • 3,192Square feet

The property

Two homes, one lot, one block from the sand.

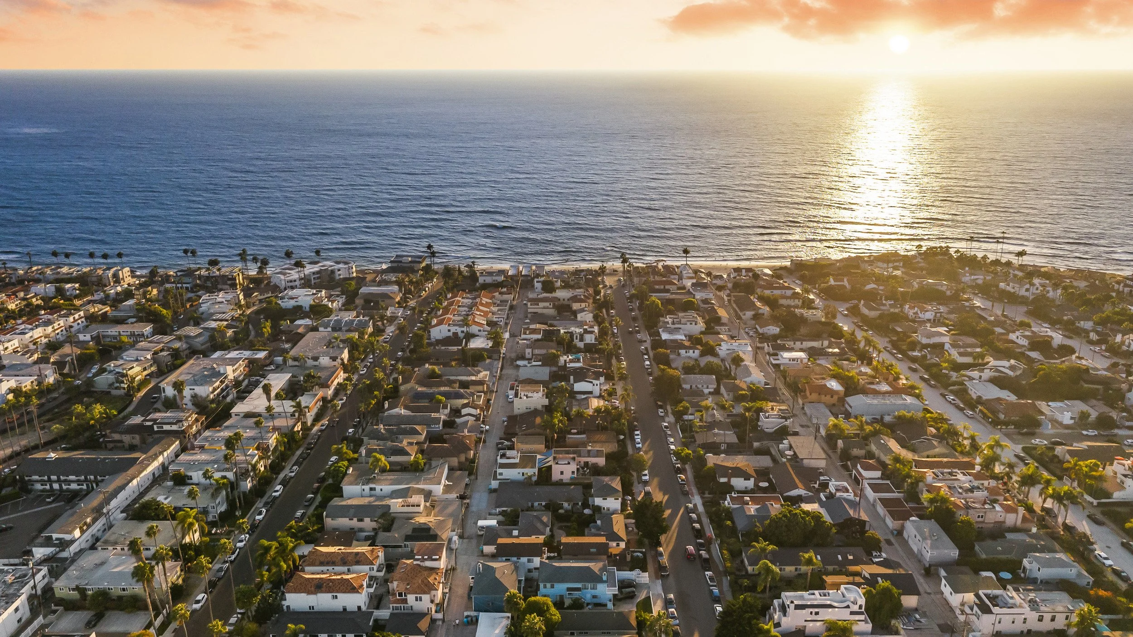
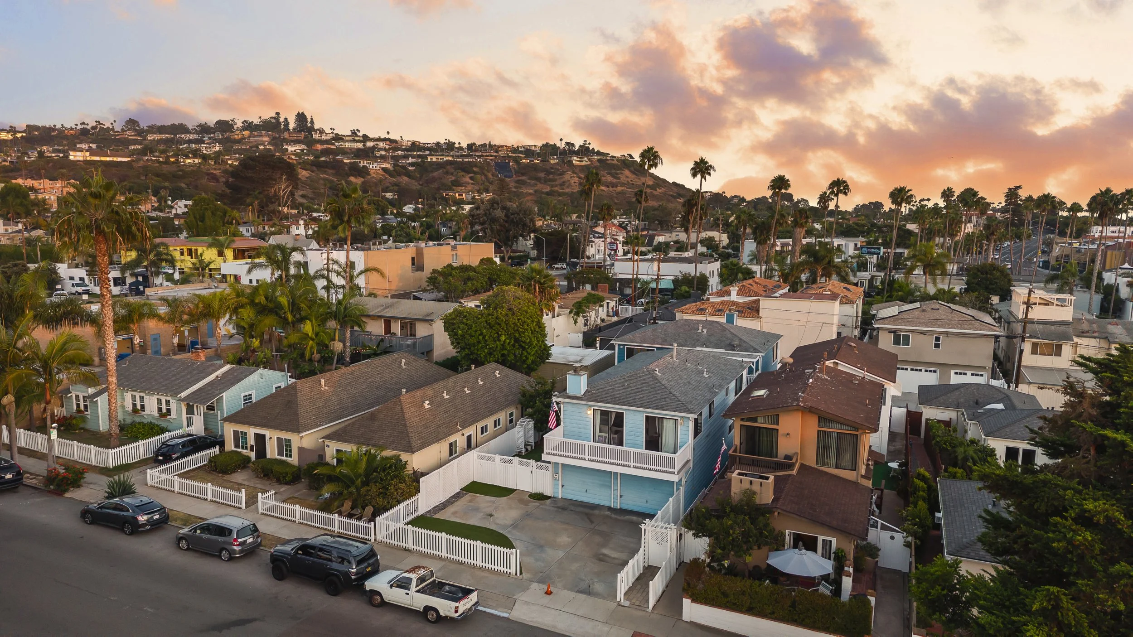
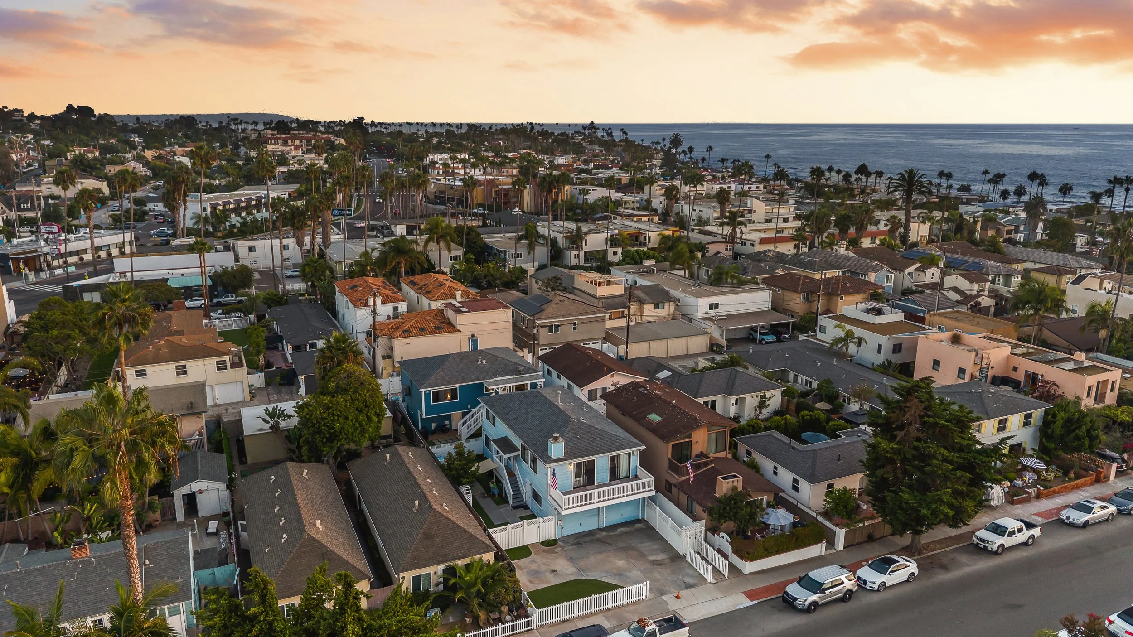
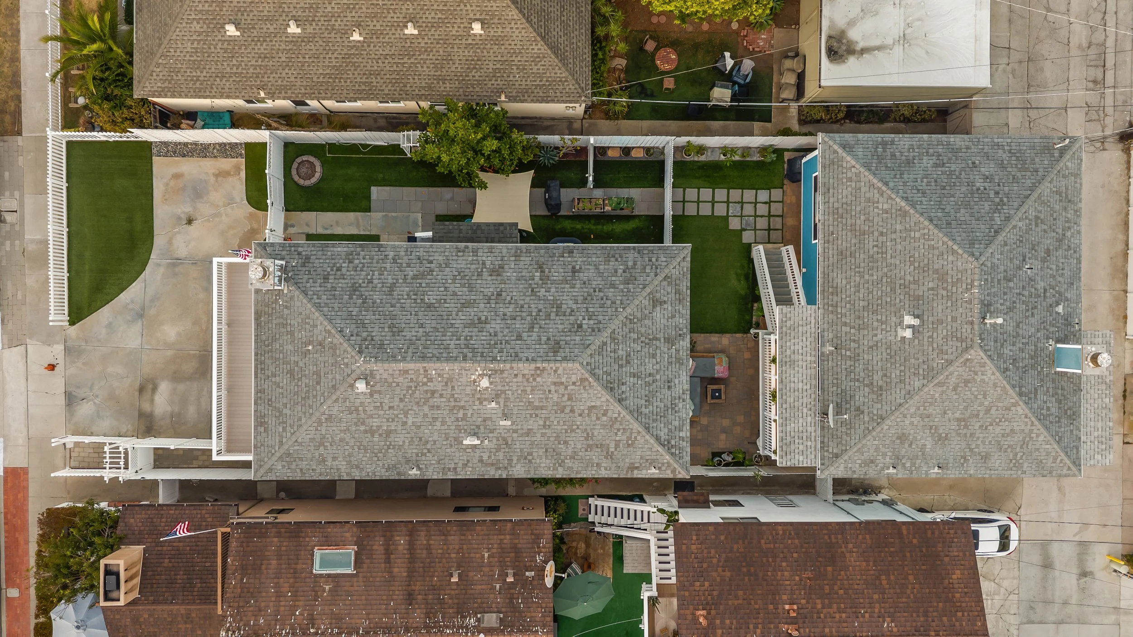
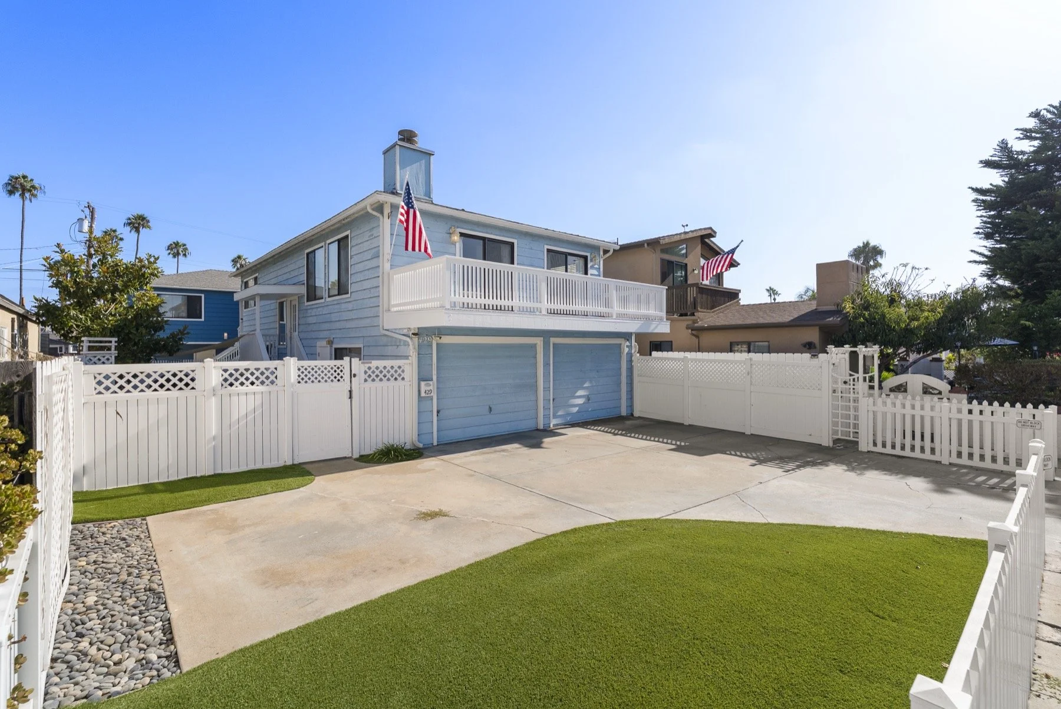
429 and 433 Nautilus Street sit together in the Barber Tract, the quiet pocket between La Jolla Village and Windansea. Two separate residences on a single parcel — live in one and rent the other, house two generations, or hold the whole thing as income.

Offered together at $4,999,995.

Weighing it as an investment? Read our La Jolla real estate investing guide on duplexes, two-home lots, rental rules and 1031 exchanges.

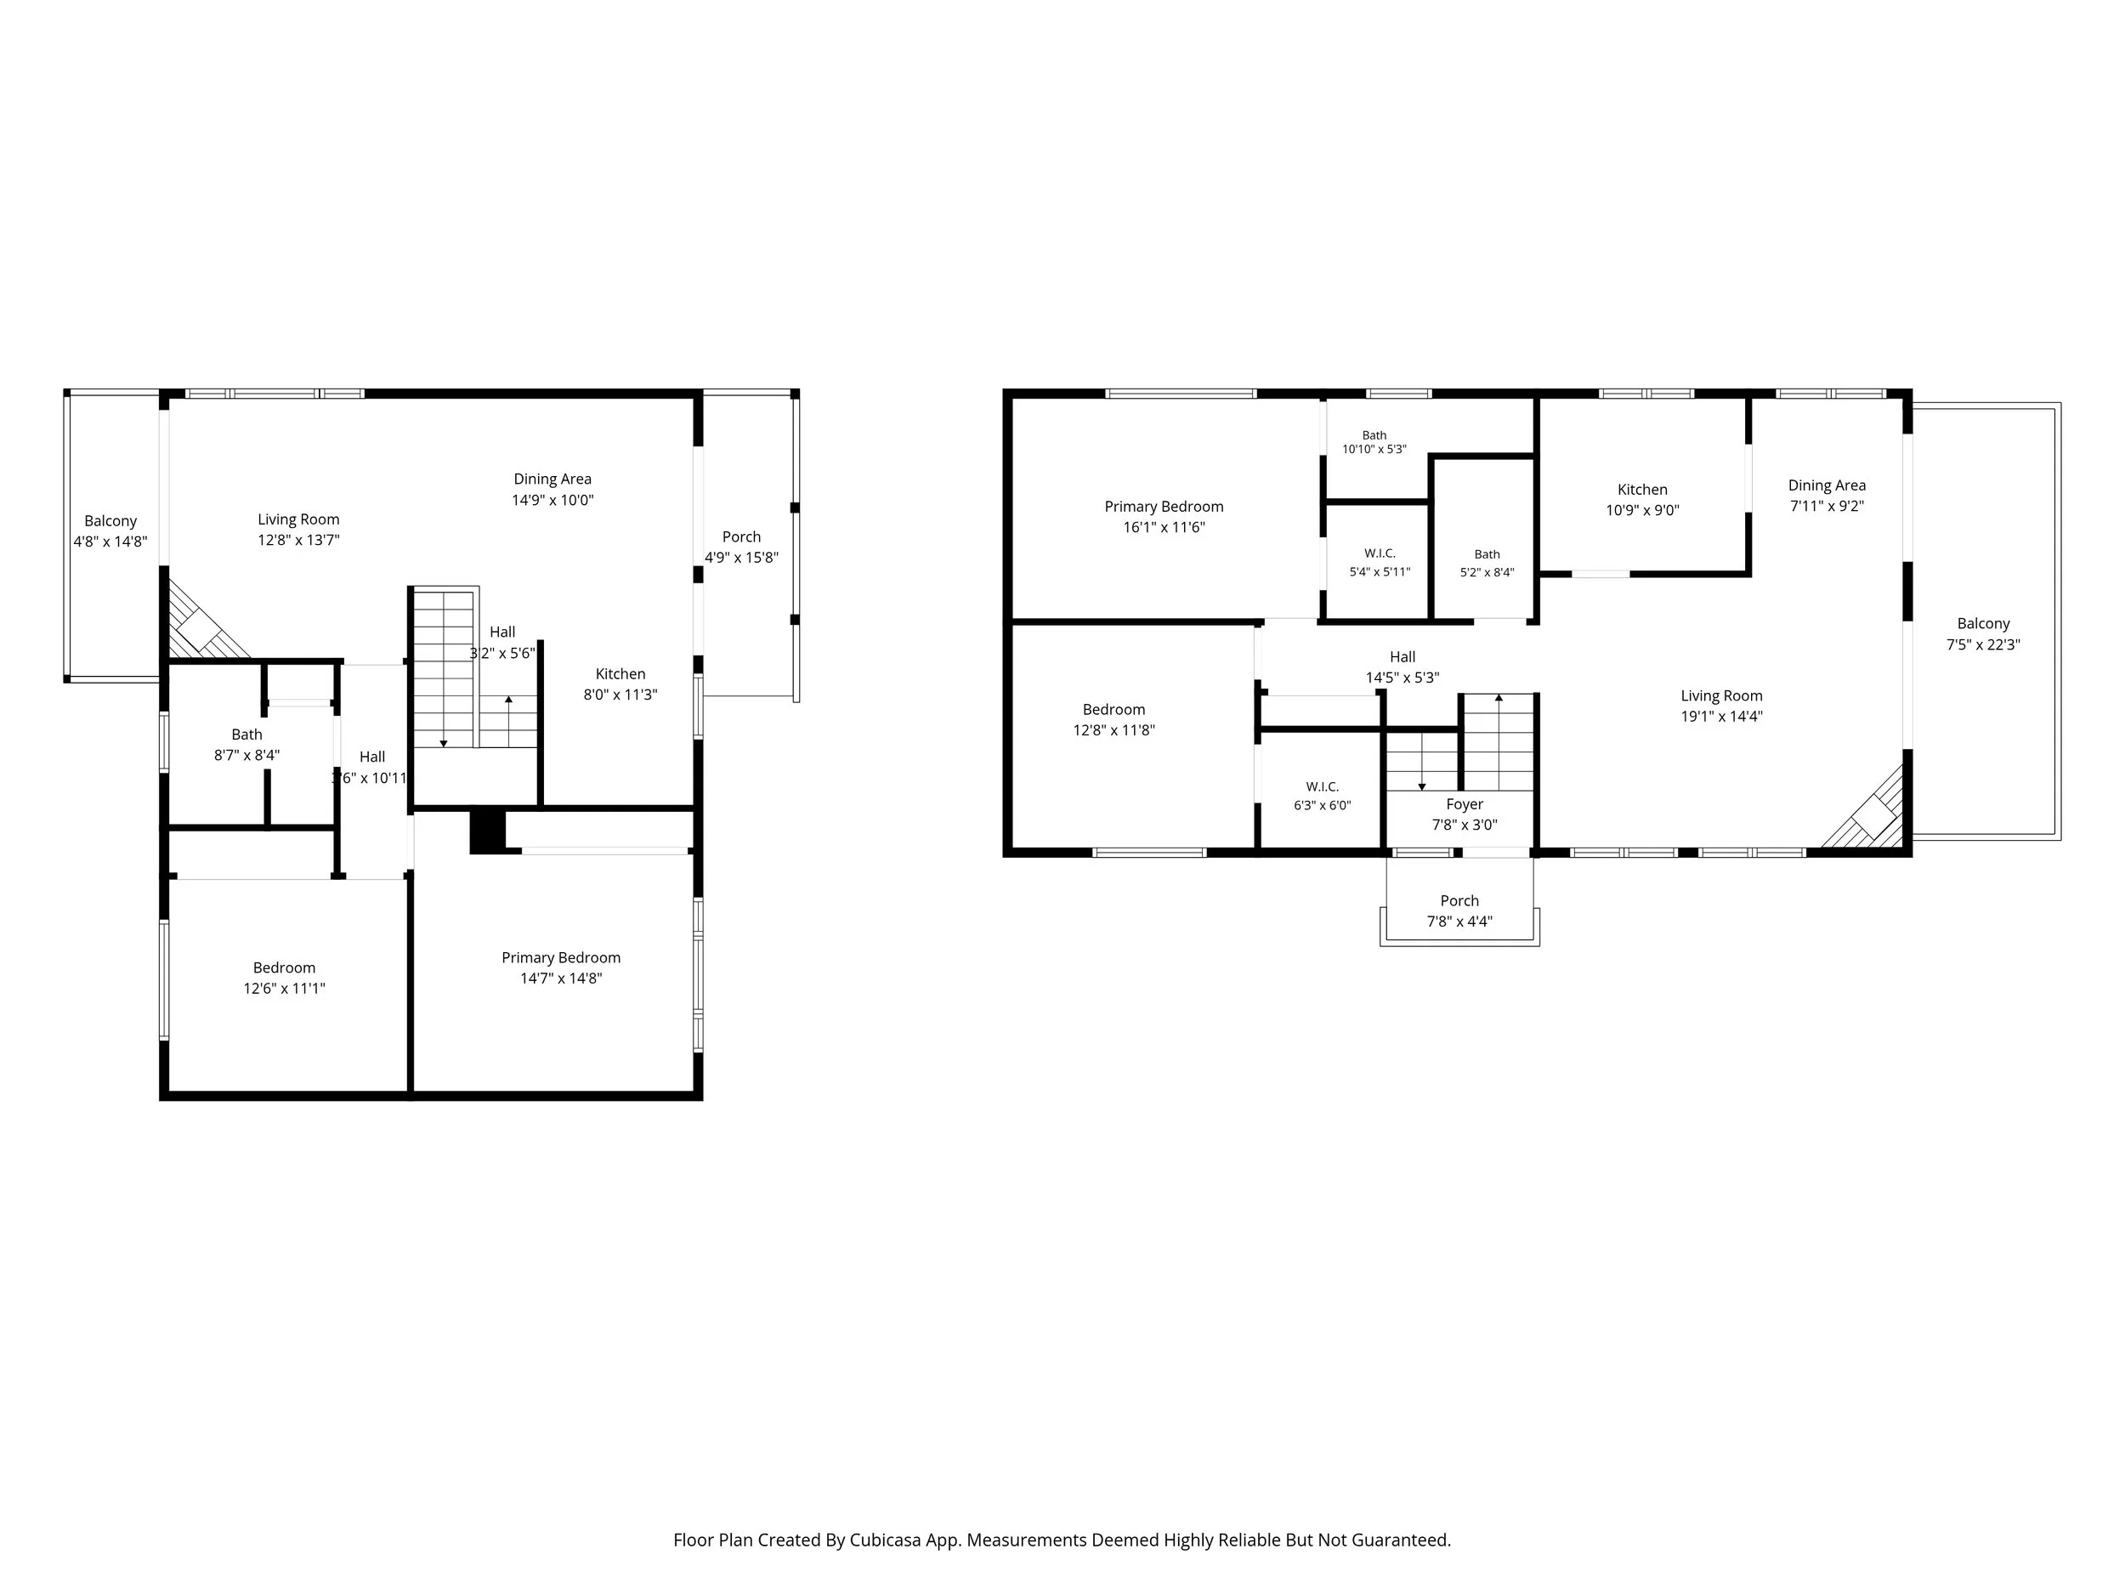
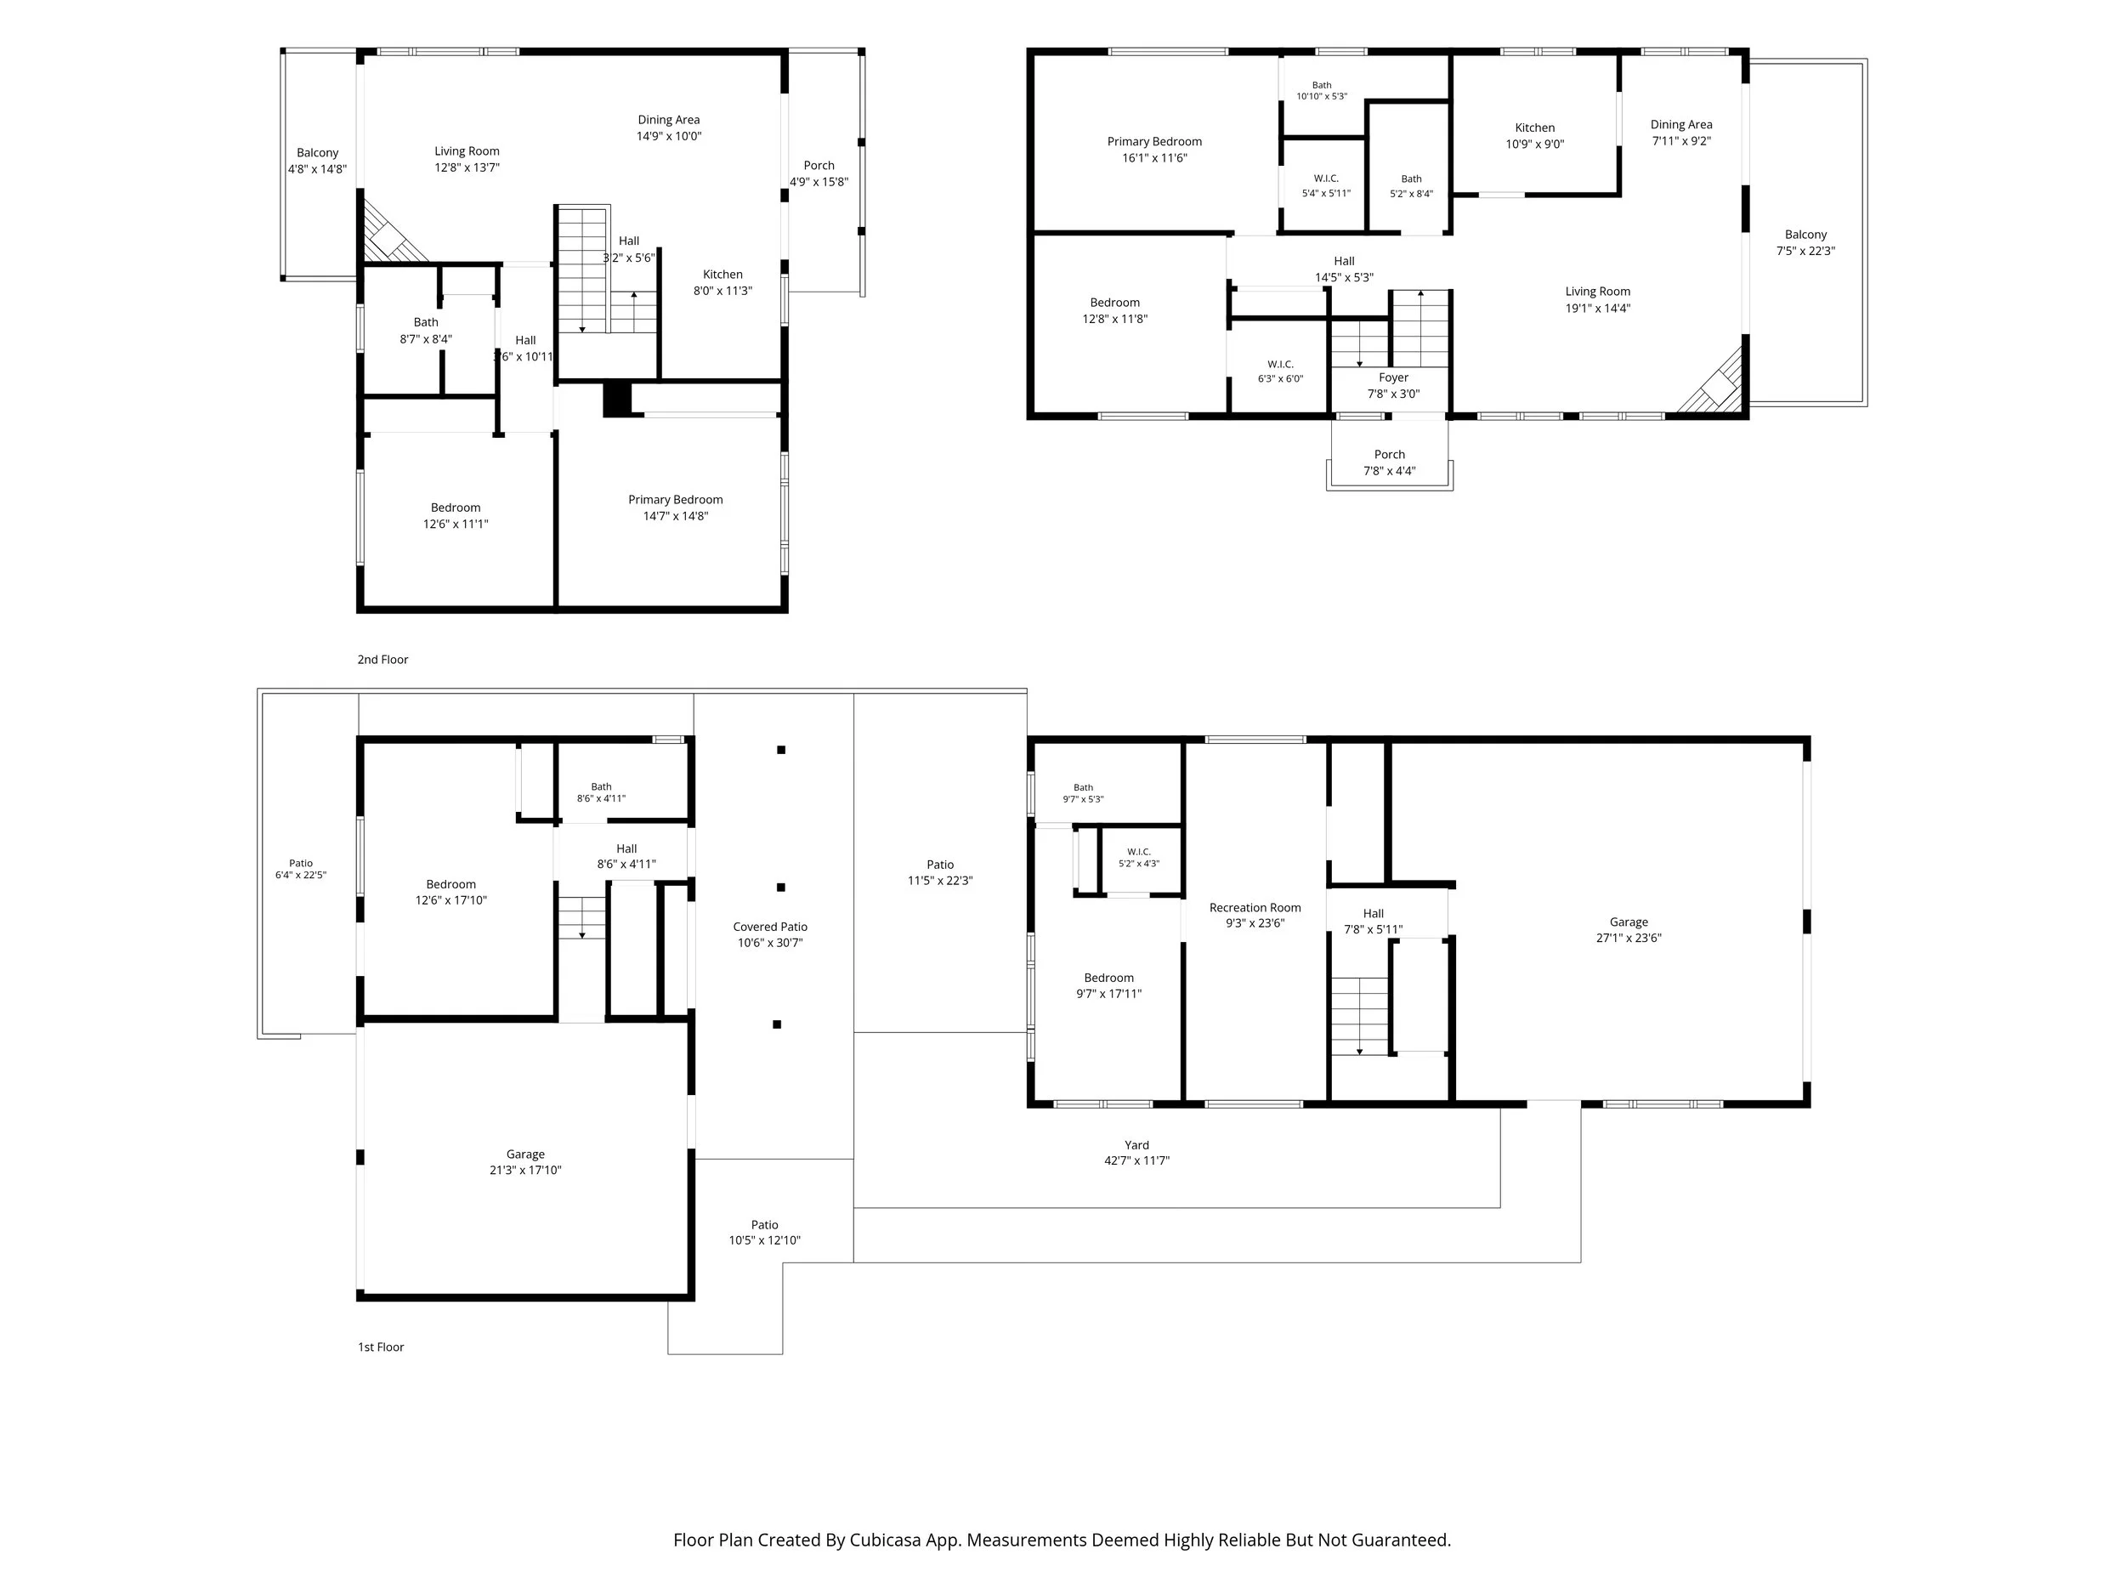
429 Nautilus St

4 bedrooms · 3 bathrooms

433 Nautilus St

3 bedrooms · 2 bathrooms

Combined

3,192 square feet across both residences

Floor plans
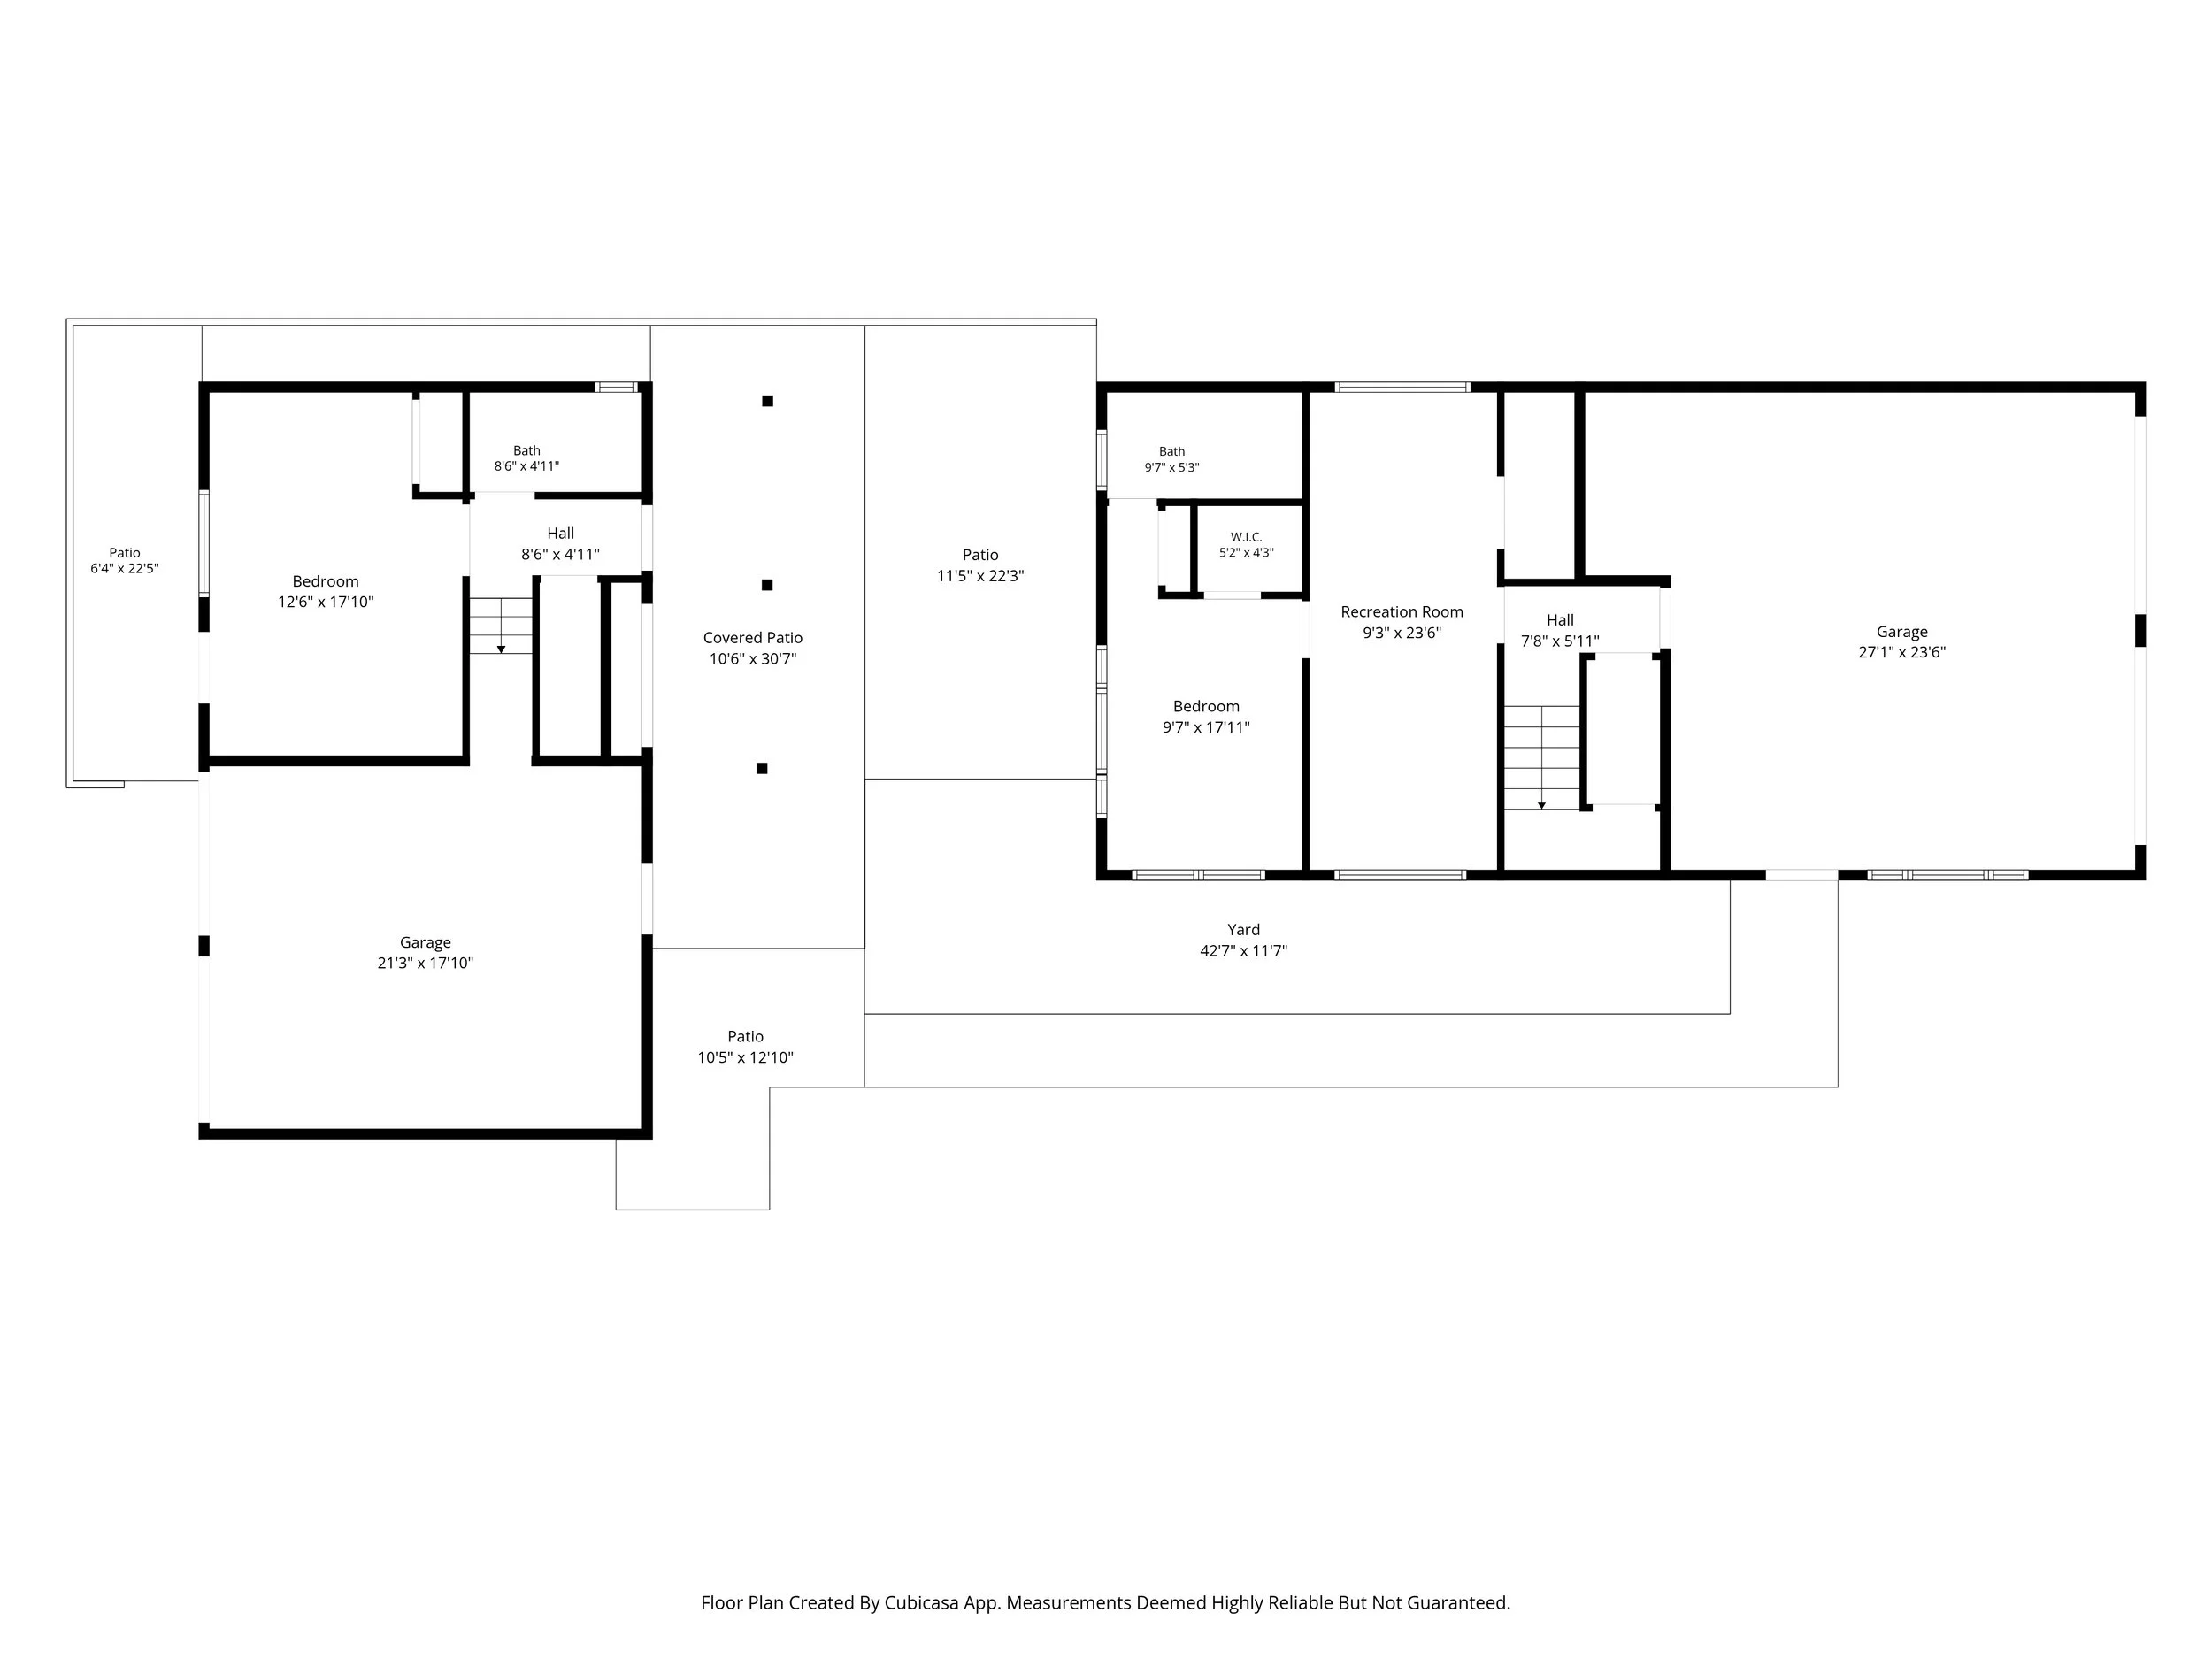
Measurements deemed reliable but not guaranteed. Select a plan to view it full size.

Gallery

The property, inside and out.

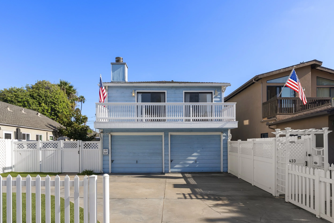
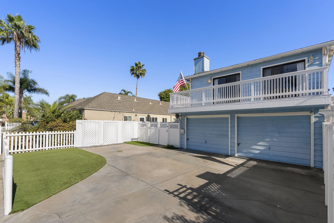
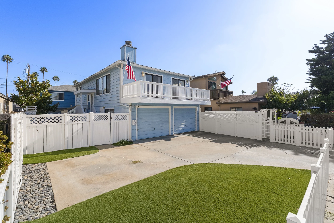
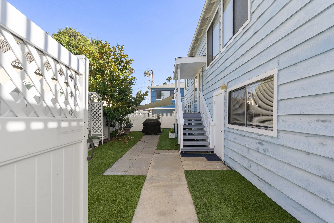
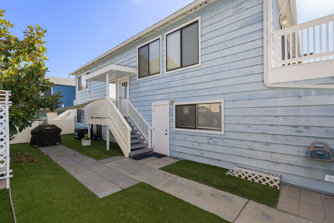
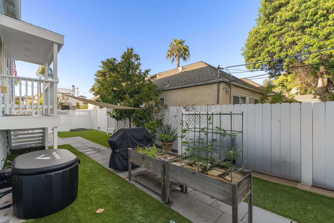
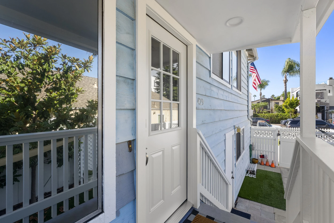
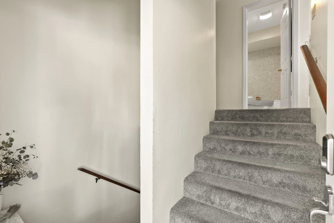
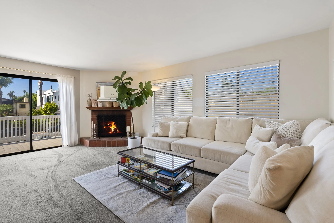
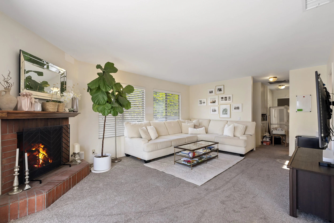
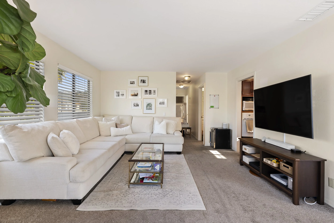
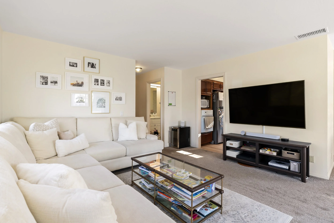
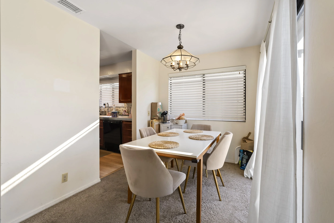
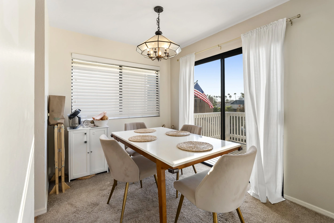
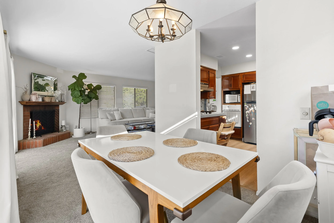
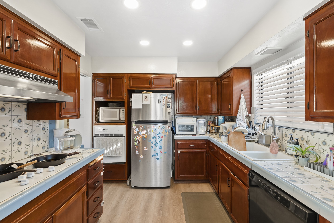
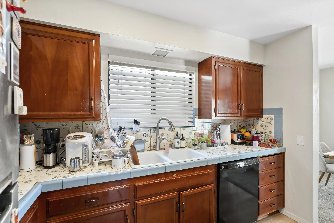
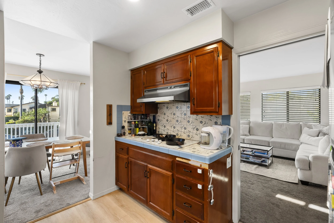
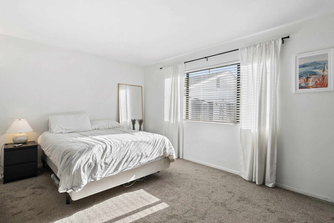
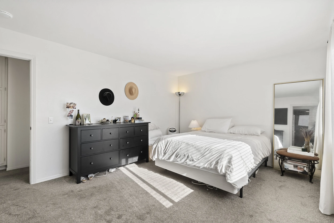
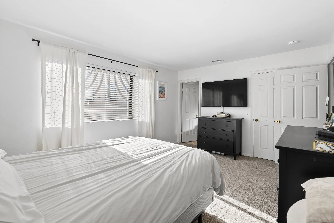
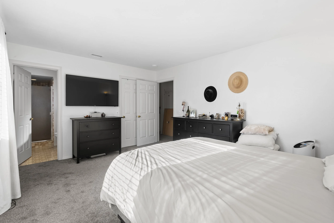
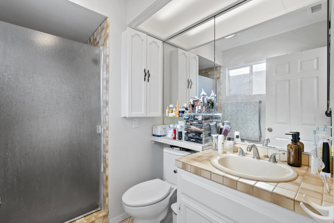
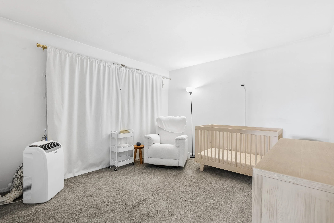
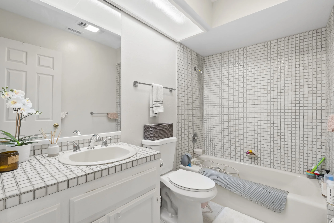
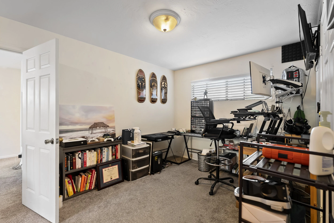
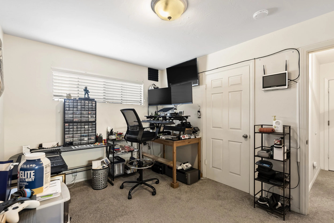
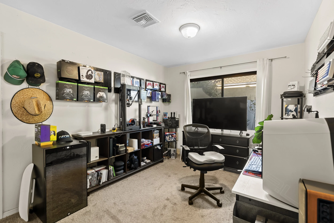
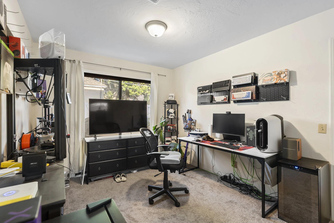
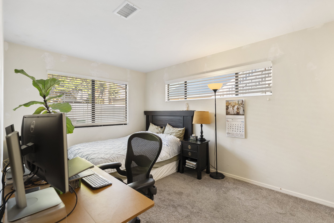
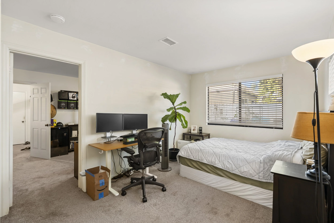
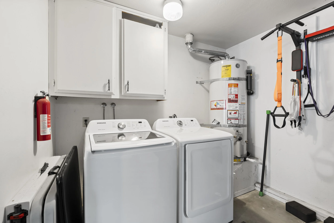
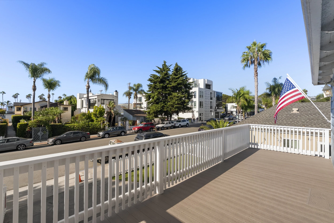
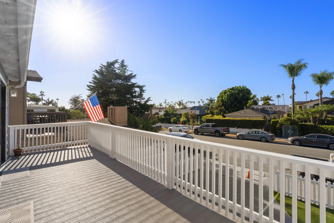
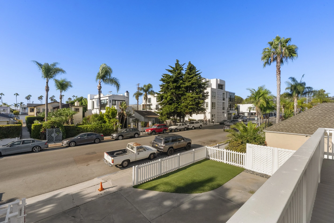
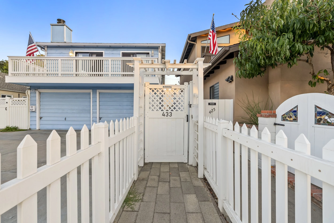
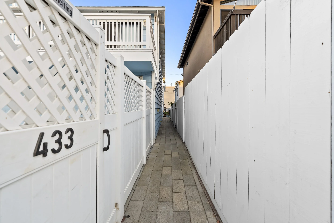
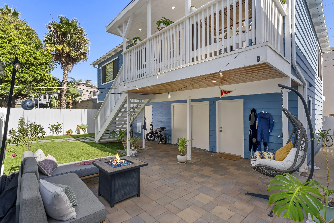
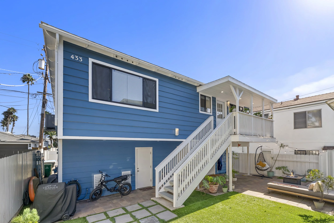
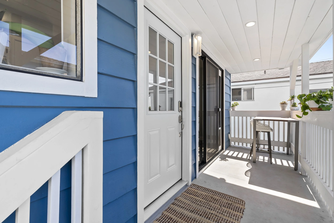
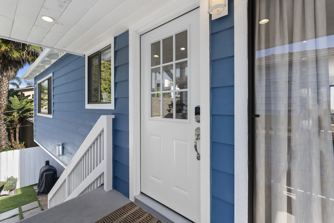
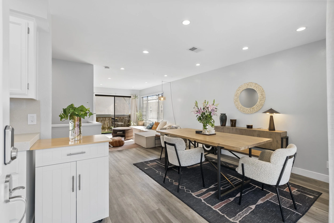
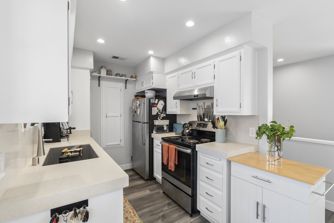
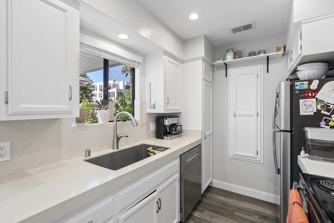
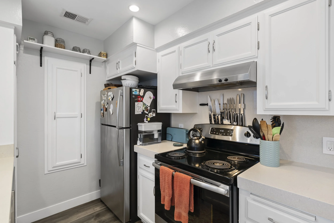
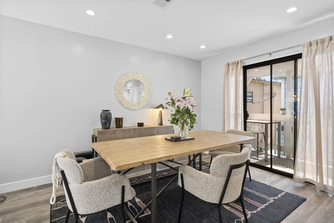
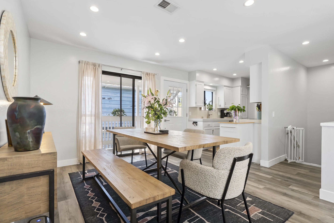
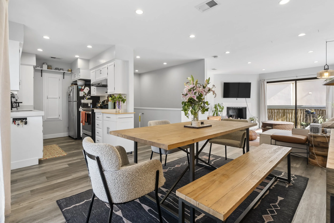
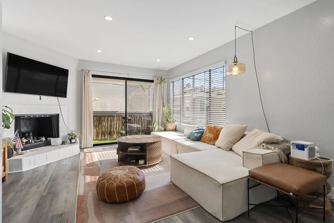
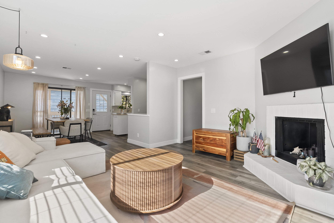
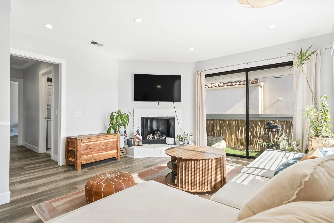
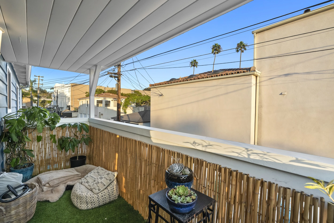
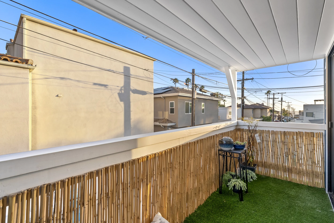
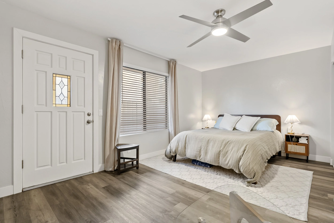
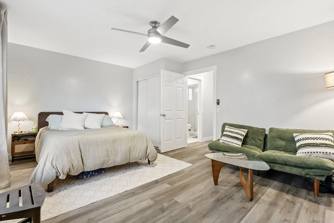
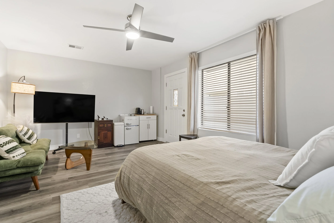
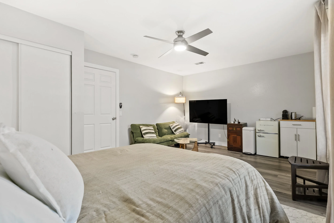
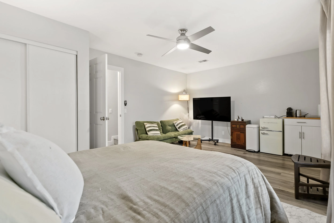
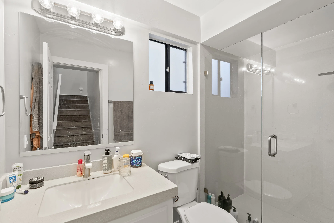
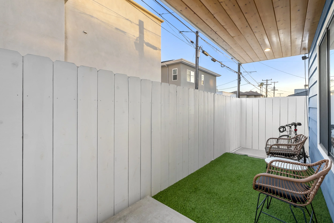
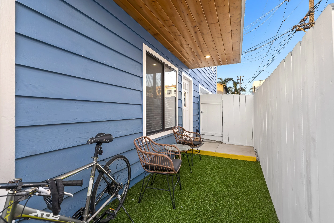
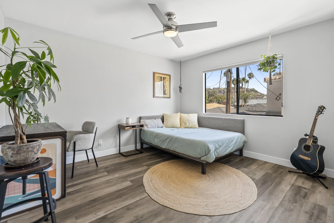
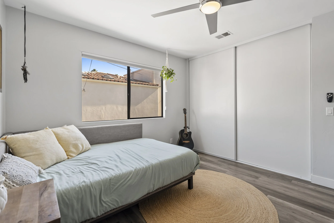
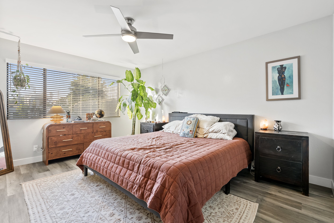
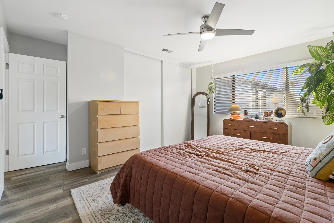
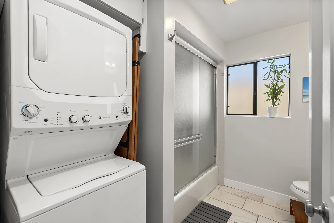
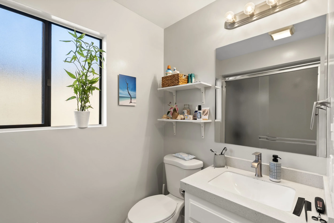
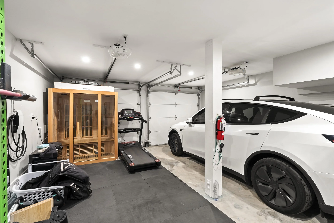
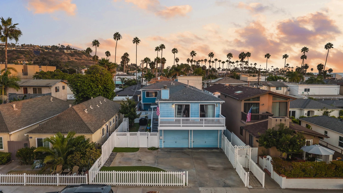
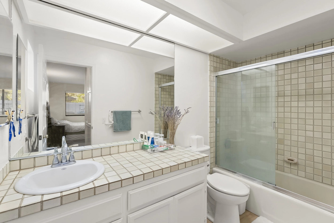
Aerial view over La Jolla's Barber Tract toward the Pacific, looking across the neighborhood around 429–433 Nautilus St near Windansea Beach Sunset aerial over La Jolla's Barber Tract, between the Village and Windansea, with the Pacific on the horizon Aerial looking down a Barber Tract street toward the ocean at sunset in La Jolla Sunset aerial of La Jolla Barber Tract rooftops and the Pacific Ocean Aerial over La Jolla's coastal neighborhoods toward the ocean at sunset Sunset over the Pacific above the La Jolla coastline Sunset aerial of the La Jolla shoreline and beach, a short walk from Nautilus St Street view of 429–433 Nautilus St: the light-blue front home with two garages and a white picket fence Front of the property with driveway, two garage doors, lawn and palm trees Front lawn, white fencing and driveway leading to the garages Side yard with lawn, paver walkway and exterior stairs Side yard lawn and exterior staircase along the front home Back yard with lawn, raised garden beds and a grill Covered entry porch of the front home Interior staircase in the front home Front home living room with fireplace, sectional sofa and sliding door to the balcony Living room with brick fireplace and sectional sofa Living room with sectional sofa and media wall Living room looking toward the hallway, with sectional sofa and TV Dining area with pendant light next to the kitchen Dining table with pendant light and sliding door to the balcony Dining area looking toward the living room fireplace Front home kitchen with wood cabinets and stainless refrigerator Kitchen counters with wood cabinets and dishwasher Kitchen opening to the dining and living areas Bedroom with queen bed and large window Primary bedroom with dresser and full-length mirror Primary bedroom with TV and closet doors Primary bedroom with dresser and wall-mounted TV Bathroom with walk-in shower and tiled vanity Bedroom set up as a nursery Bathroom with tub, tiled surround and vanity Bedroom used as a home office with desk and bookshelves Bedroom used as a home office with desk and storage Bedroom set up as a studio with shelving and desk Bedroom with desk and shelving Bedroom with bed and work desk Bedroom with bed, desk and window Bathroom with tub and shower and tiled vanity Laundry area with washer and dryer Front home balcony deck with white railing overlooking the street Balcony with white railing and palm trees Balcony view over Nautilus St and the front lawn Side gate and paver walkway between white fences Paver walkway to 433 Nautilus St, the rear home Rear home patio with outdoor seating, lawn and stairs to the upper deck Rear home exterior with blue siding, stairs and lawn Covered porch at the rear home entry Rear home front door Rear home open living and dining area with white kitchen White kitchen with stainless range and refrigerator Kitchen sink with white counters and dishwasher Kitchen with stainless range and open shelving Dining area with sliding door to the patio Dining area with farmhouse table and bench, open to the kitchen Open dining, kitchen and living area in the rear home Rear home living room with fireplace, TV and sliding door Living room with white fireplace, sectional sofa and wood floors Living room with fireplace and sliding door to the balcony Covered balcony with artificial turf and bamboo screening Covered balcony with turf and neighborhood view Bedroom with king bed and ceiling fan Bedroom with bed, green sofa and ceiling fan Bedroom with bed, TV and sitting area Bedroom with closet, TV and sitting area Bedroom with bed and wall closet Bathroom with glass walk-in shower and vanity Private side yard with artificial turf and patio chairs Side yard with turf along the blue siding Bedroom with bed, round rug and ceiling fan Bedroom with bed, sliding closet and window Bedroom with rust-colored bedding and wood dresser Bedroom with dresser and ceiling fan Stacked washer and dryer next to the bathroom Bathroom with vanity, mirror and window Garage with parking and home gym space Aerial of 429–433 Nautilus St at sunset: both homes and the front yard Aerial of the property and Nautilus St at sunset Sunset aerial of the Barber Tract with the ocean in the distance Aerial over the La Jolla neighborhood at dusk Aerial over La Jolla rooftops toward the ocean at dusk Aerial at sunset over the neighborhood toward the Pacific Overhead drone view of both roofs, the yards and the alley

For more information or to schedule a showing

Contact Alex

Alex Yerbury

Realtor® · OPRE, Inc. · DRE #02181892
858.900.4324

alex@opreinc.com

Showings by appointment

Request the Offering Memorandum

Four pages on 429 & 433 Nautilus St: the offering at $4,999,995, the rent roll, the La Jolla market, and a vacation-rental manager’s short-term rental projections. Enter your details and the PDF opens right away.